
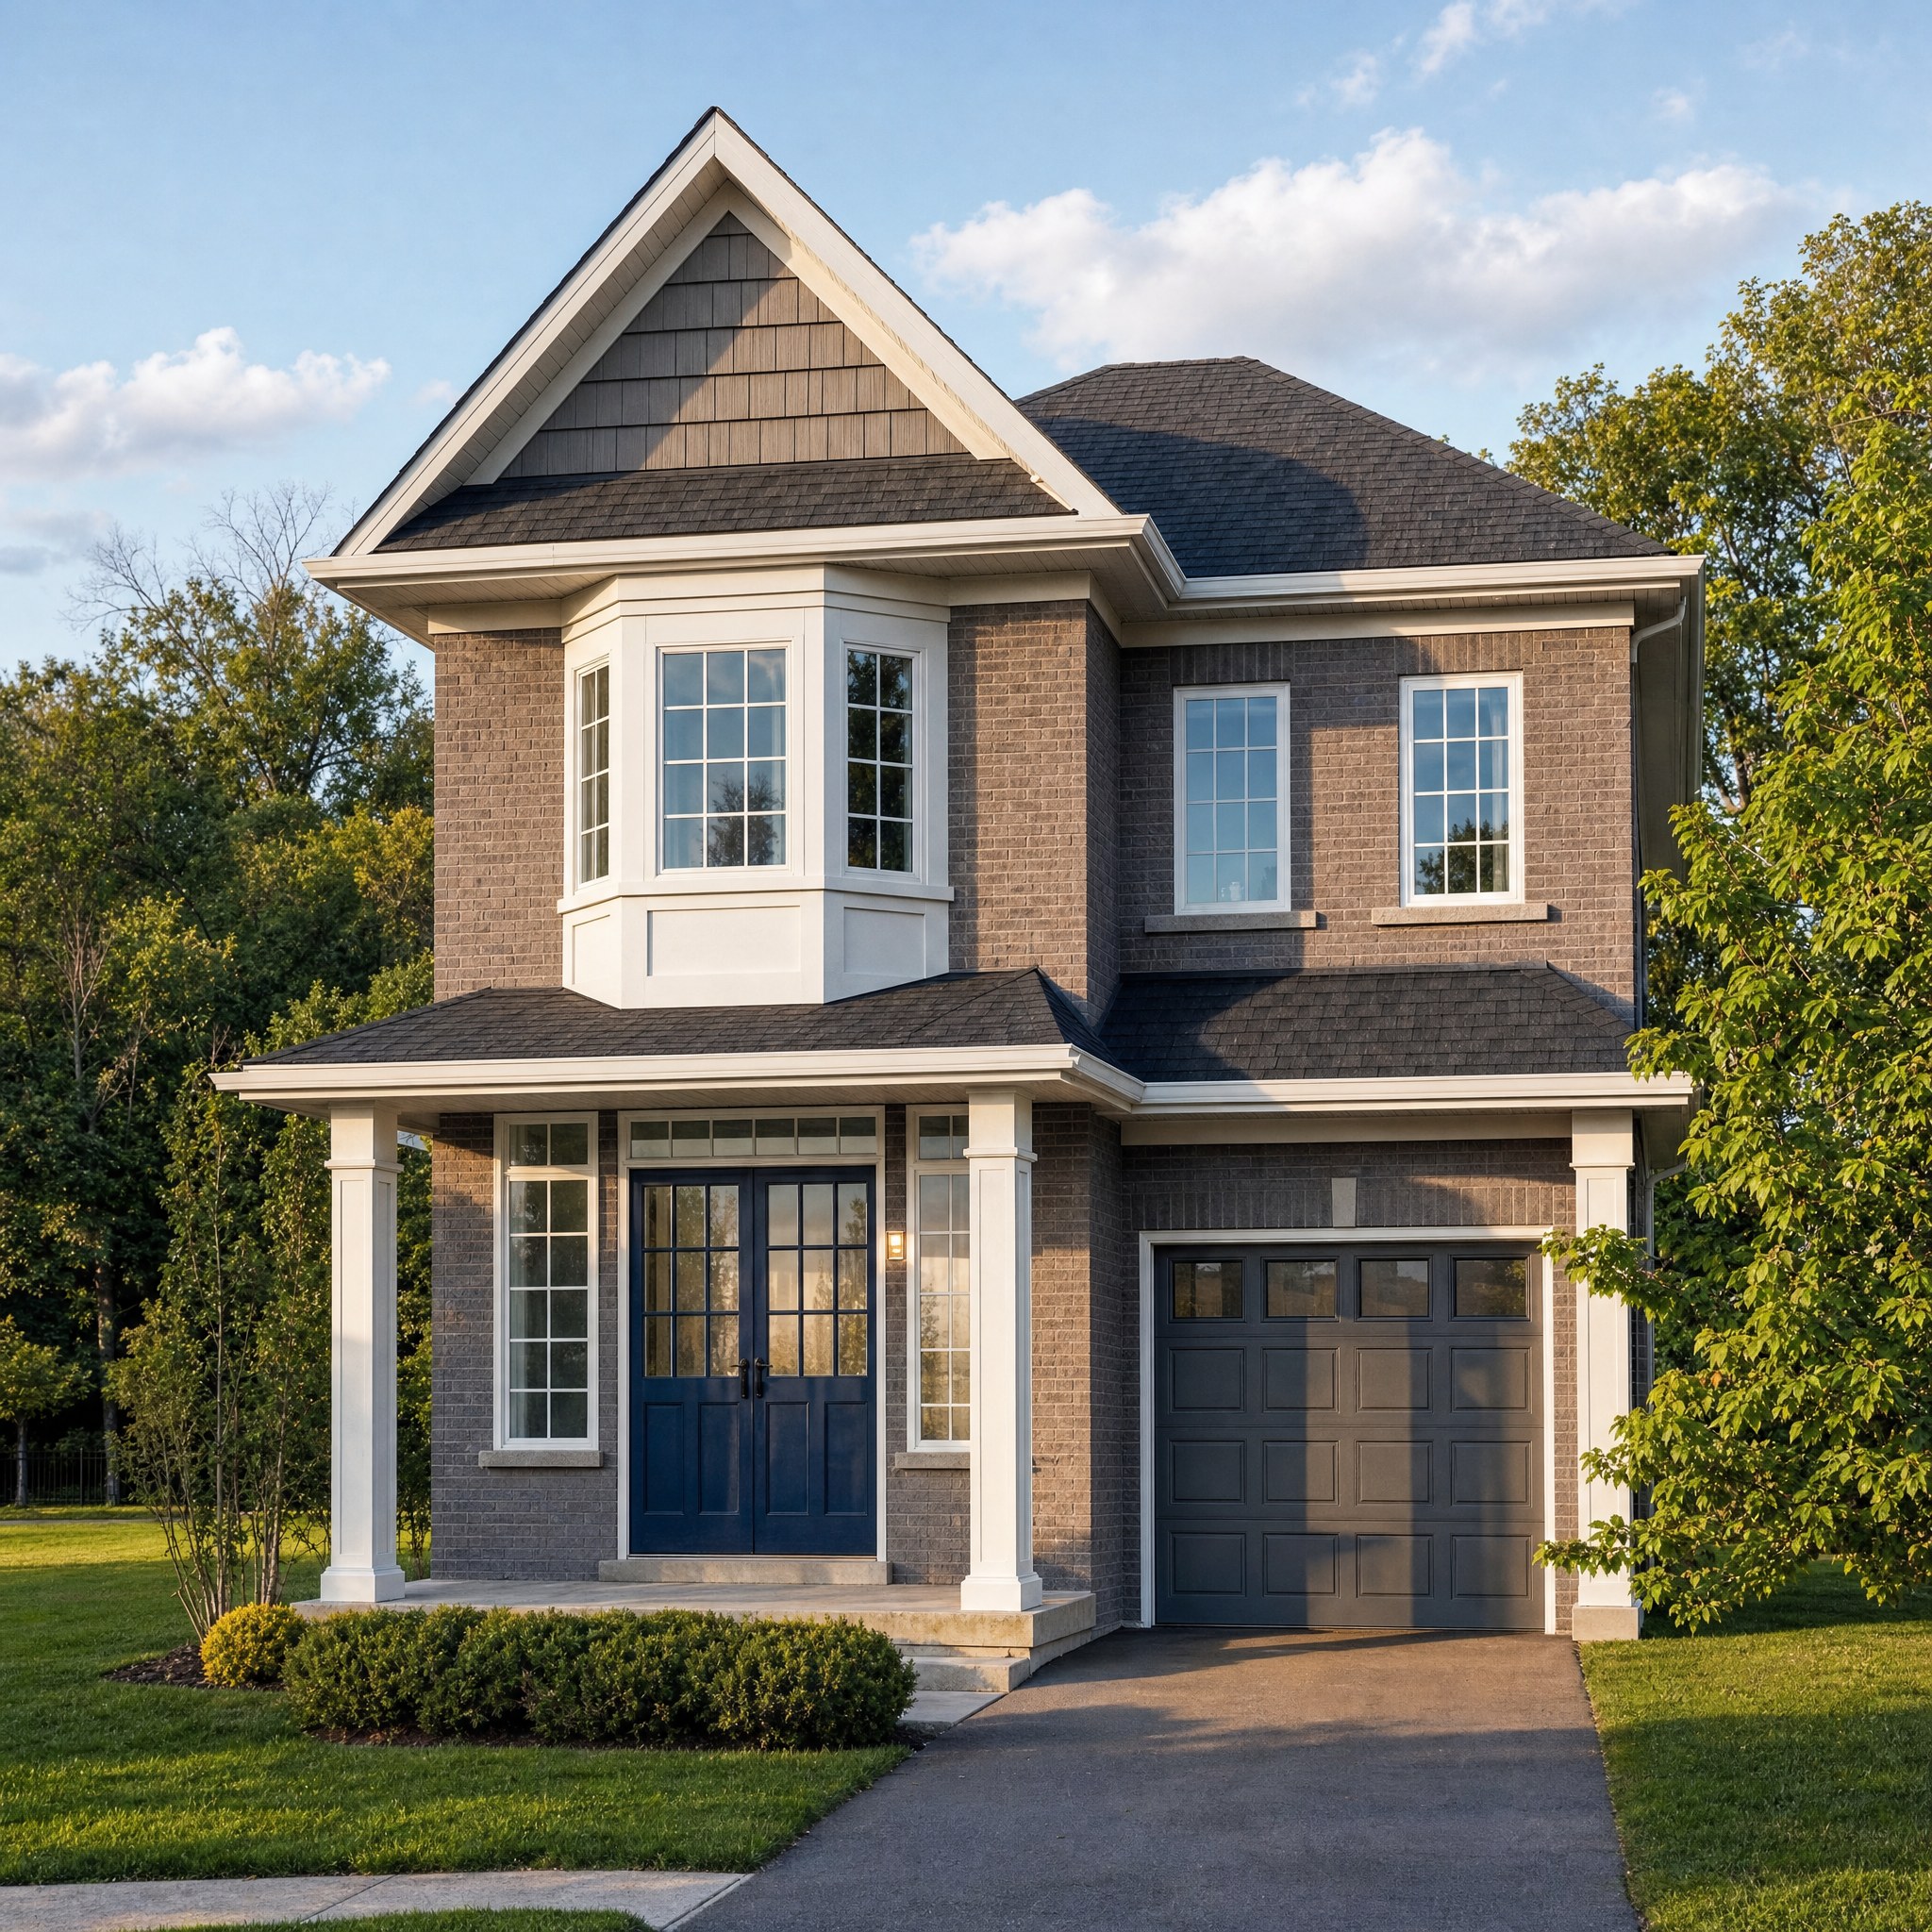
The Final Release At Fields of Harmony.
Detached-style homes from 1,582 to 3,292 sq. ft. in North Oshawa, by a second-generation boutique builder with over 500 homes built. Phase 5 sold out. Phase 7 is the last one.
- Phase 7 Pricing
- From $
- Floor Plans
- 11Models
- Homesites
- 99Lots · 2 Releases
- Release Date
The Boutique Builder Advantage
Unlike large-scale developers, Greycrest Homes is a boutique builder. A second-generation family company with a hands-on approach — working closely with each homeowner, so every home reflects the people who live in it.
The Last Homesites At Fields of Harmony.
Phase 7 is the Grand Finale — the final phase of the community. Once these 99 homesites are gone, there won't be another release here. Homesites are offered in two releases, and the most sought-after lots and corner plans go first.
Detached homes from $799,900, HST included. See every model's price, or call 905-725-4539.
- FinalPhaseNo Phase 8Phase 5 sold out. Phase 7 is the last chance to own new at Fields of Harmony.
- 99HomesitesLimited, in two releasesChoose from the lots still available when you visit. Shortlist yours on the site plan below.
- 1 : 1AppointmentsPrivate time with our sales teamPricing, availability and the homesites that fit your plan, one-on-one at the sales office.
Homesites remaining of 99
Site Plan · Castlepoint Crescent
Pick Your Homesite
99 homesites across Release 1 and Release 2 on Castlepoint Crescent, between Blackcherry Drive and Colin Road East. Explore the plan, shortlist the lots you love, and we'll walk them with you.
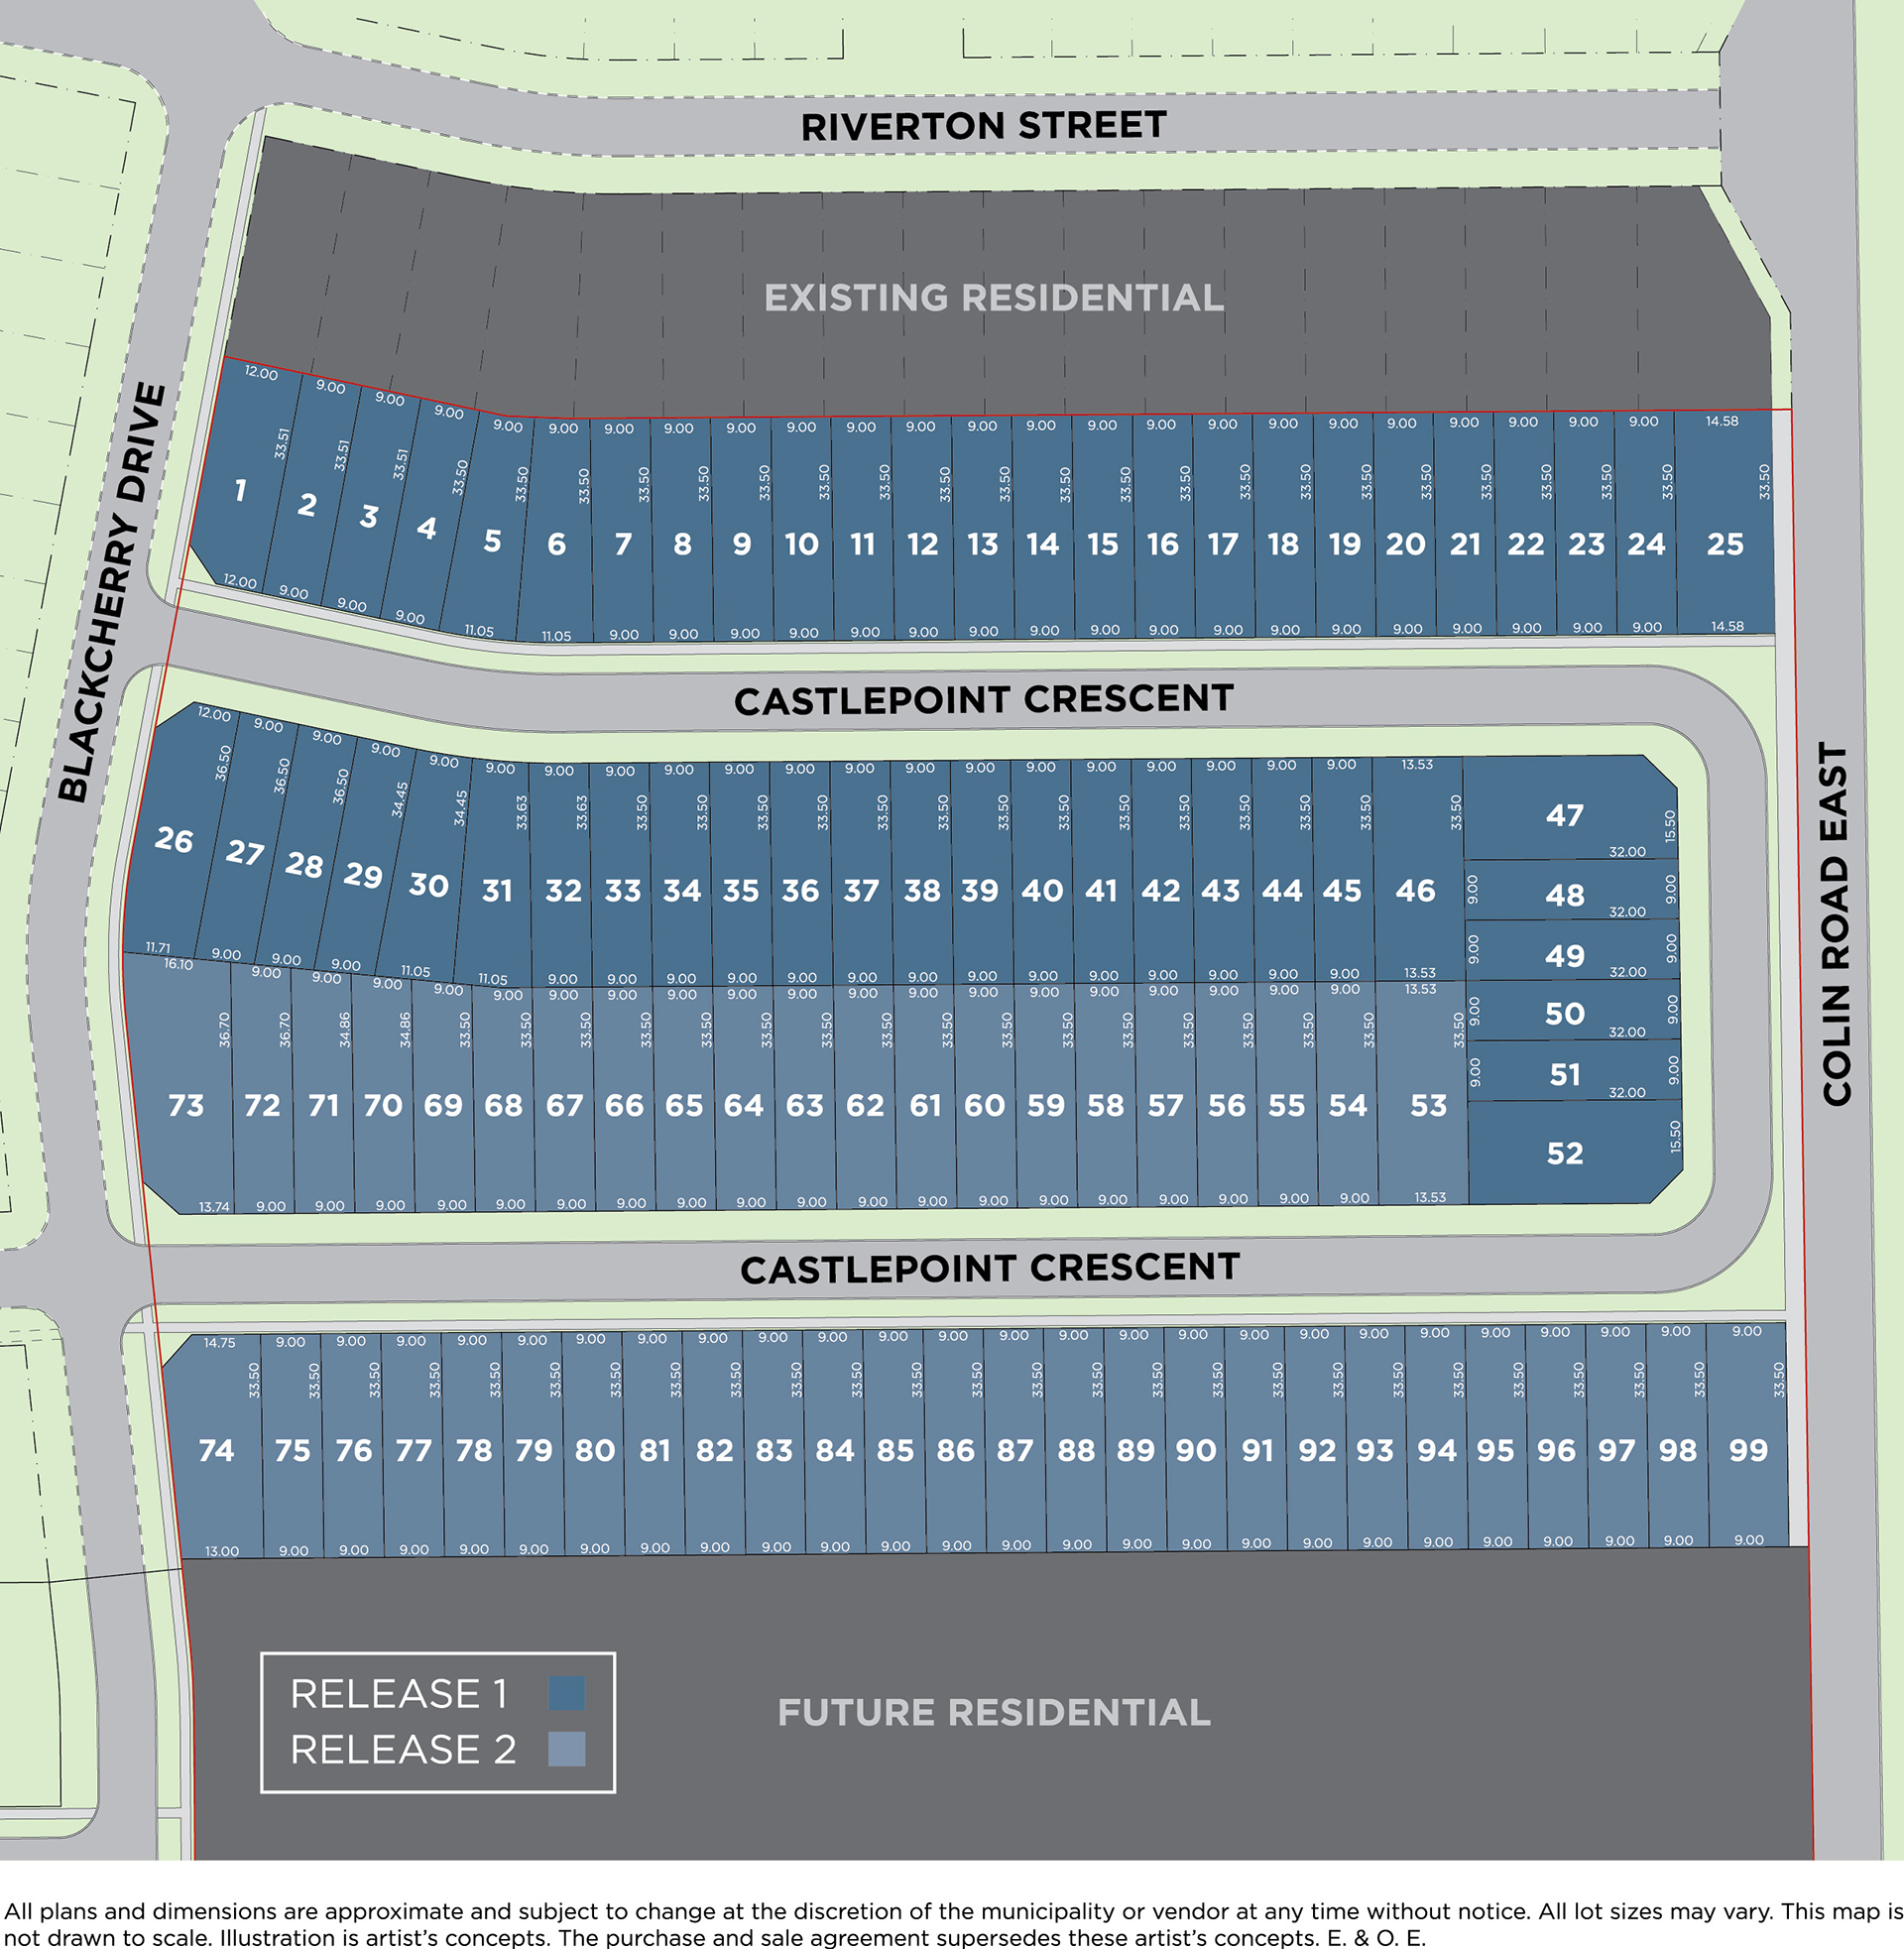
Drag to move · pinch or Ctrl + scroll to zoom
All plans and dimensions are approximate and subject to change at the discretion of the municipality or vendor at any time without notice. All lot sizes may vary. Frontages shown are read from the site plan. Illustration is artist's concept. E. & O. E.
Floor Plans · 11 Models
Find The Plan That Fits
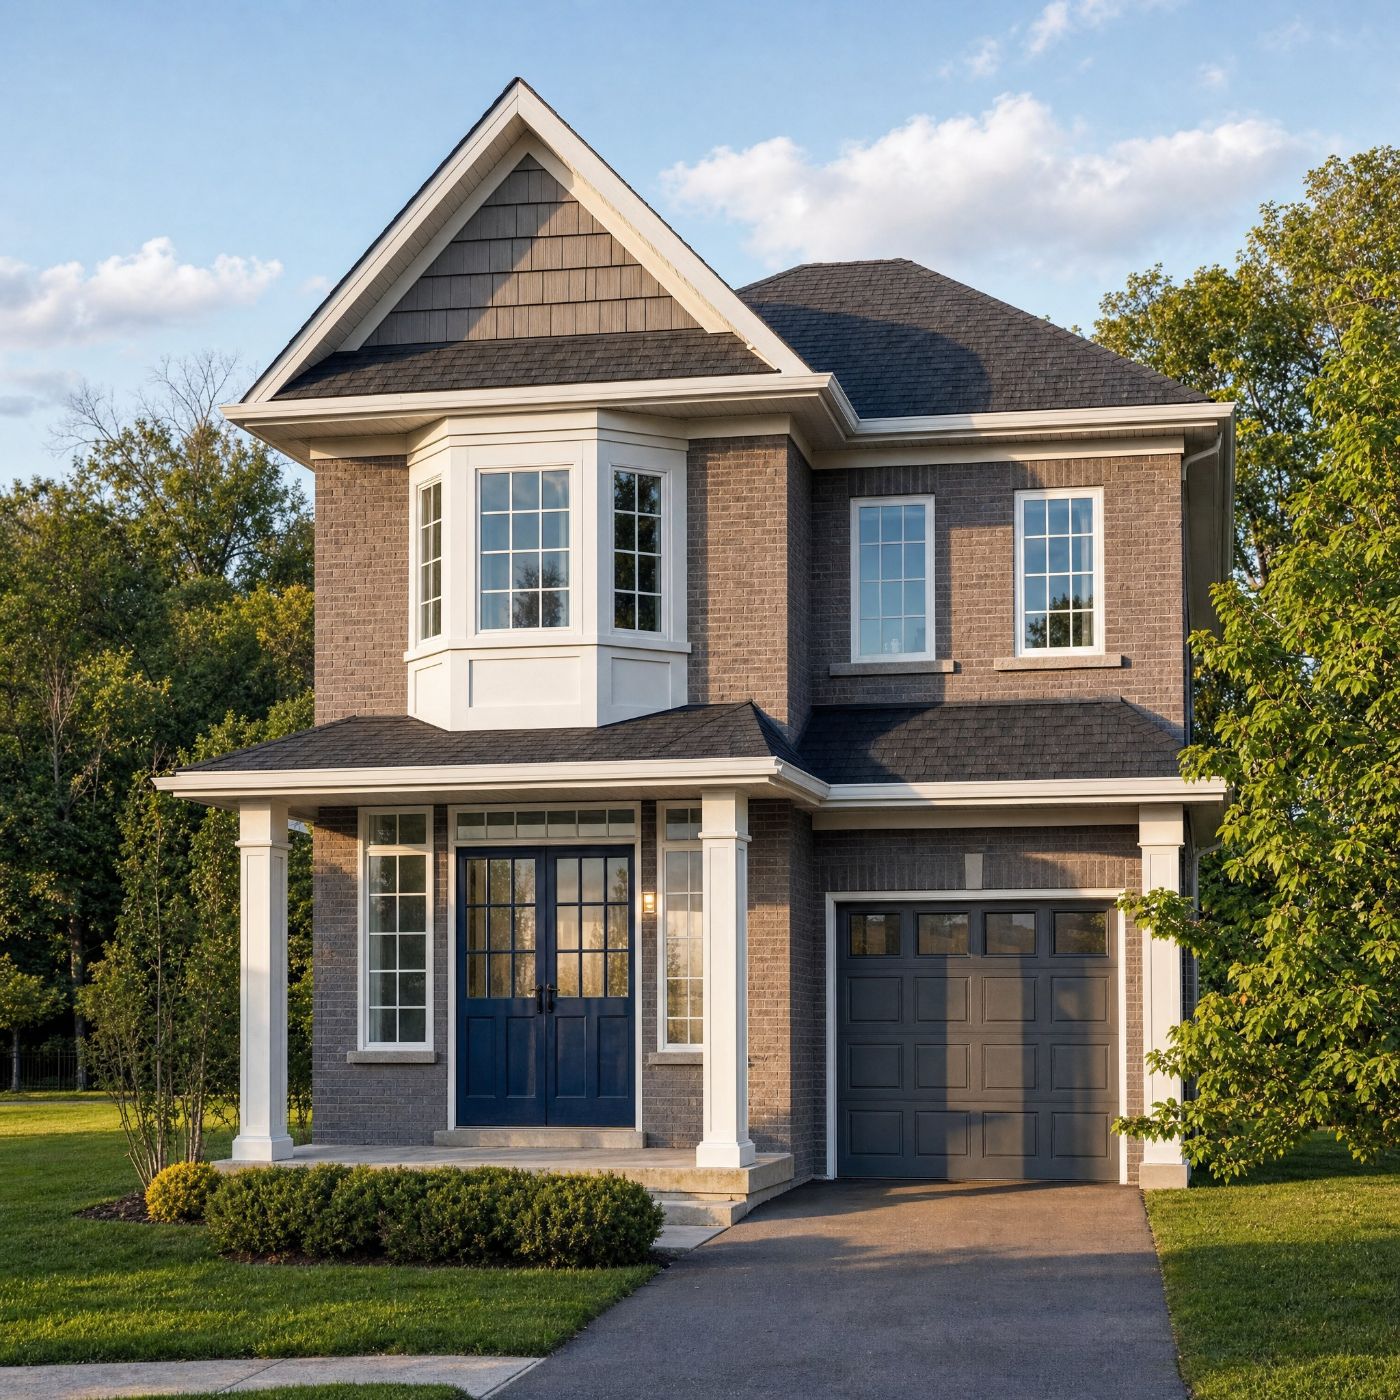
Every Phase 7 model, from the 1,582 sq. ft. Elmvale at $799,900 to the 3,292 sq. ft. Holly Hock Corner, HST included. Slide along the collection to find your size, explore each model's exterior, elevations, floor plans and video tours, and compare up to three side by side.
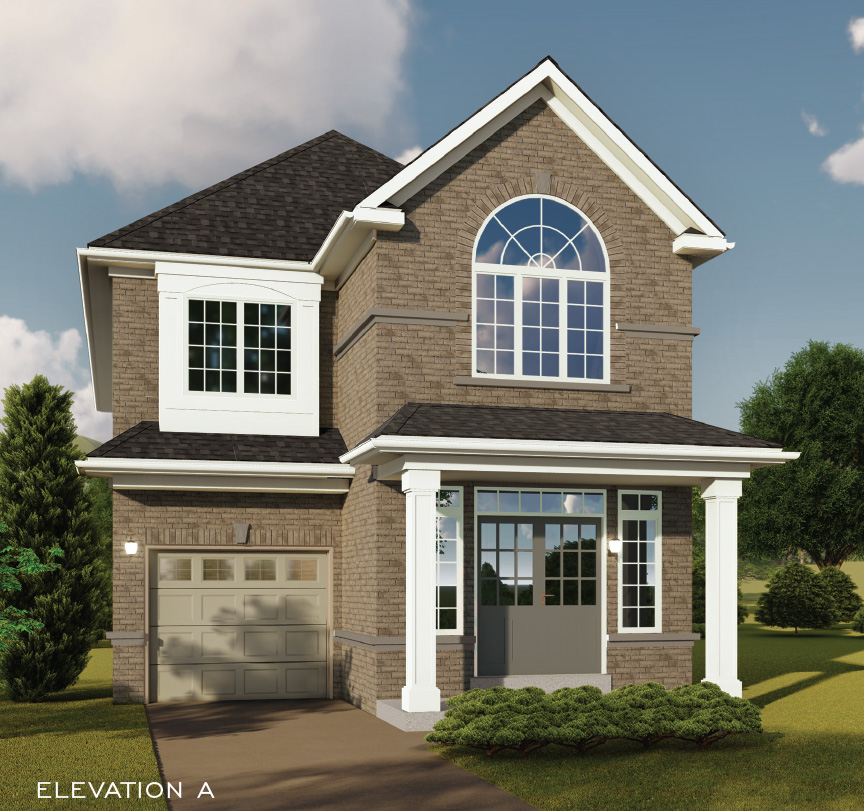
Artist's concept with high-end finishes. Furnishings and décor not included. Some features shown may be upgrades. E. & O. E.
Model 01 of 11
Elmvale
$799,900HST included
Renderings are an artist's impression. Sizes and specifications are subject to change without notice. Stone facade is an additional upgrade. E. & O. E.
Phase 7 Price List
Every Model, Every Price
Effective August 2026 · HST included
Prices include H.S.T. Lot premiums may apply, including walk-up lots. Ask our sales representative for details. All prices and specifications are subject to change without notice. E. & O. E.
Call 905-725-4539Monthly Payment
See What It Looks Like Per Month
Enter a home price and adjust the down payment, rate and amortization. This is an estimate only, not a mortgage offer — our sales team can connect you with a lender for a real pre-approval.
Principal & interest only. Excludes property tax, insurance, CMHC premium and closing costs.
Features & Finishes
Custom Quality Construction
Greycrest pioneered all-brick home construction in the region. Explore the highlights outside and in, then browse the complete specification for every Phase 7 home below.
Explore The Home
Every Detail, Considered.
Tap any point to see what comes standard in every Phase 7 home.
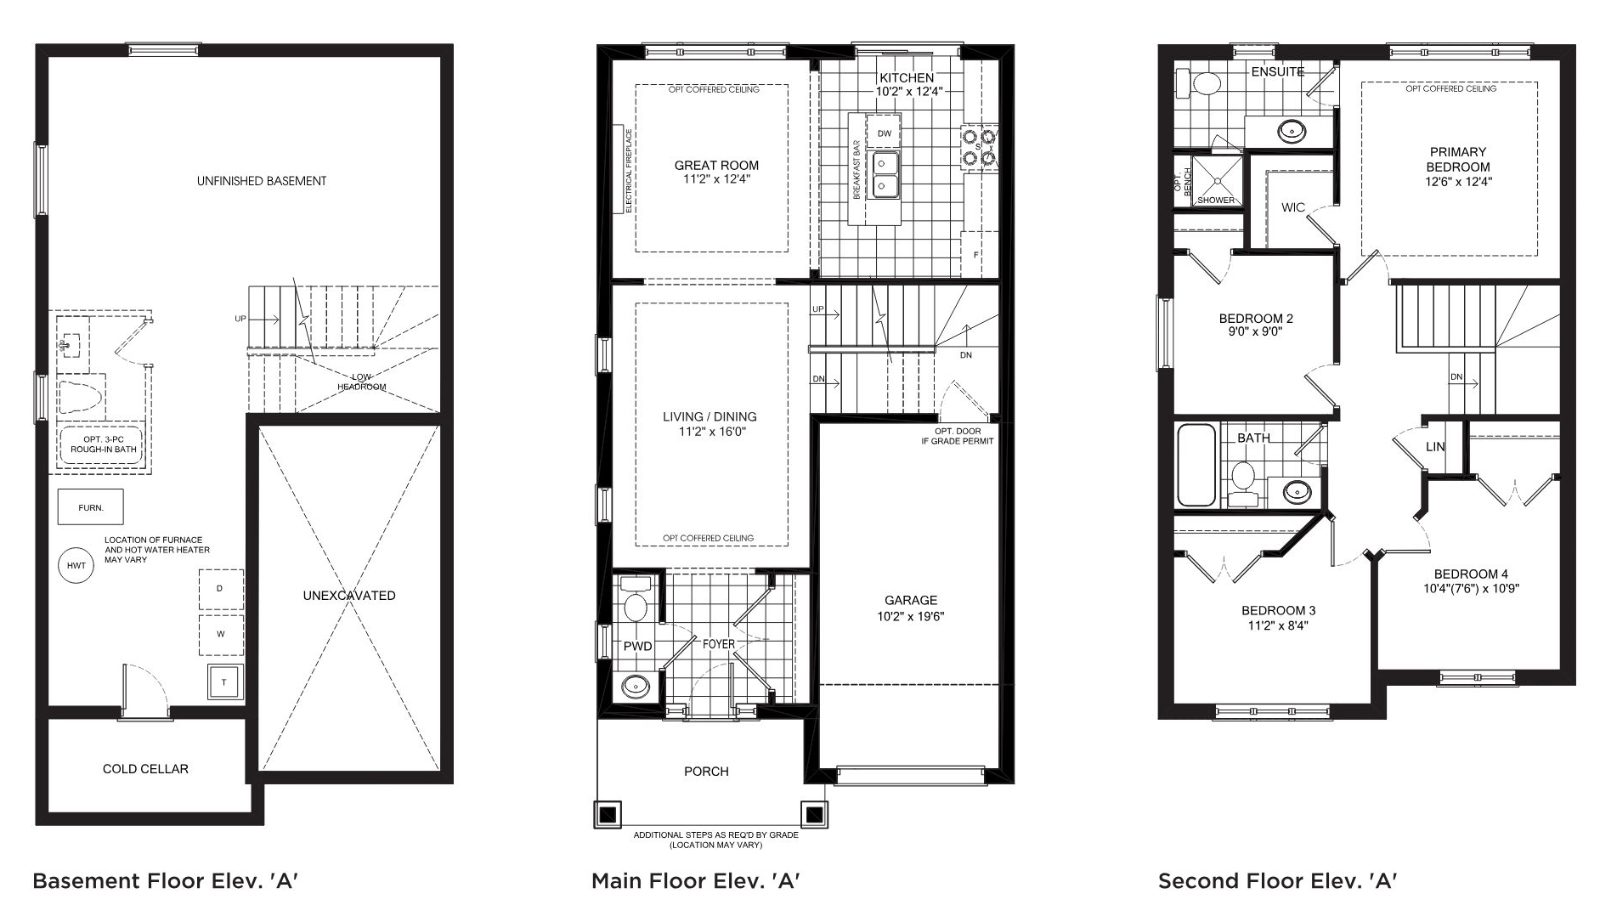
Shown: the Elmvale, 1,582 sq. ft. — basement, main and second floor. Features apply to every Phase 7 model, as per plan.
Included In Every Phase 7 Home
Full Features & Finishes
standard features across categories.
A wide variety of upgrades and options are available. See them at the Design & Décor Centre.
Notes & Disclaimers
- Exterior colour selections are architecturally controlled for the purposes of providing a pleasing streetscape.
- Location and size of basement window may differ from as shown on plans.
- Rough-ins do not include cover plates.
- Number of steps at front and rear may vary from the shown according to grading conditions and municipal requirements.
- Variations in uniformity and colour and from Vendor's samples may occur in finished materials, kitchen and vanity cabinets and floor and wall finishes due to normal production processes.
- Hardwood flooring may react to normal fluctuating humidity levels producing gapping or cupping, both considered to be within acceptable industry standards.
- Actual square feet vary slightly depending on elevation selected.
- Ceilings and walls may be modified to accommodate mechanical systems.
- The Purchaser indemnify and save the Vendor's agents – servants harmless from all actions, cause of action claims and demands for upon or by reason of any damage, loss or injury to person or property of the Purchaser, or any of his friends, relatives, workmen or agents who have entered on the Real property of any part of the subdivision of which the Real property forms apart whether with or without the authorization express or implied of the Vendor.
- The Vendor will not allow the Purchaser to do any work and/or supply any materials to finish the dwelling before closing. Any contravention of this clause will result in the Vendor terminating this Agreement and all deposits shall be forfeited to the Vendor as a penalty.
The Vendor reserves the right to substitute alternative material and fixtures of equal or better quality. All illustrations are artist's concepts. Specifications and conditions are subject to change without notice. E. & O.E. The purchaser acknowledges that the floor plan may be reversed.
All choices where applicable may be chosen from Vendor's samples provided that colours and materials are available from suppliers and provided that the Purchaser shall not delay construction in making such selection (and provided in the case of a dwelling that has been constructed or under construction such choices have not already been ordered or installed). If the colours and materials chosen by the Purchaser are not available or the closing will be delayed by reason of such choice the Purchaser shall, within seven (7) days of request by the Vendor or its representative, make new choices failing which the Vendor shall have the right to make such selections as provided for in paragraph 16 of Schedule "A-1" to this agreement.
The Vendor reserves the right to substitute any materials or supplies used or to be used in construction of the Dwelling provided that such substitute materials or supplies are of equal or better quality than those represented to the Purchaser as determined by the Vendor in its sole discretion. The Vendor further reserves the right to make minor changes or modifications in the plans and specifications at its discretion. The determination of whether or not same are minor shall be made by the Vendor's Architect. The purchaser agrees that the Vendor's Architect shall be entitled to site the Dwelling upon subject lands. Actual elevations will be similar to Artist's conception but may not be exactly the same.
The Vendor is not responsible for shade differences occurring from different dye lots including with respect to tile or carpets, hardwood flooring kitchen cupboards, bricks or mahogany trim and doors. Details of front doors may not be exactly as shown on renderings. The Vendor will not allow the Purchaser to do any work and/or supply any material to finish the Dwelling before the closing. Purchaser acknowledges that breach may result in termination of sale at Vendor's option.
Exterior Colour Packages
Ten Ways To Finish Your Home
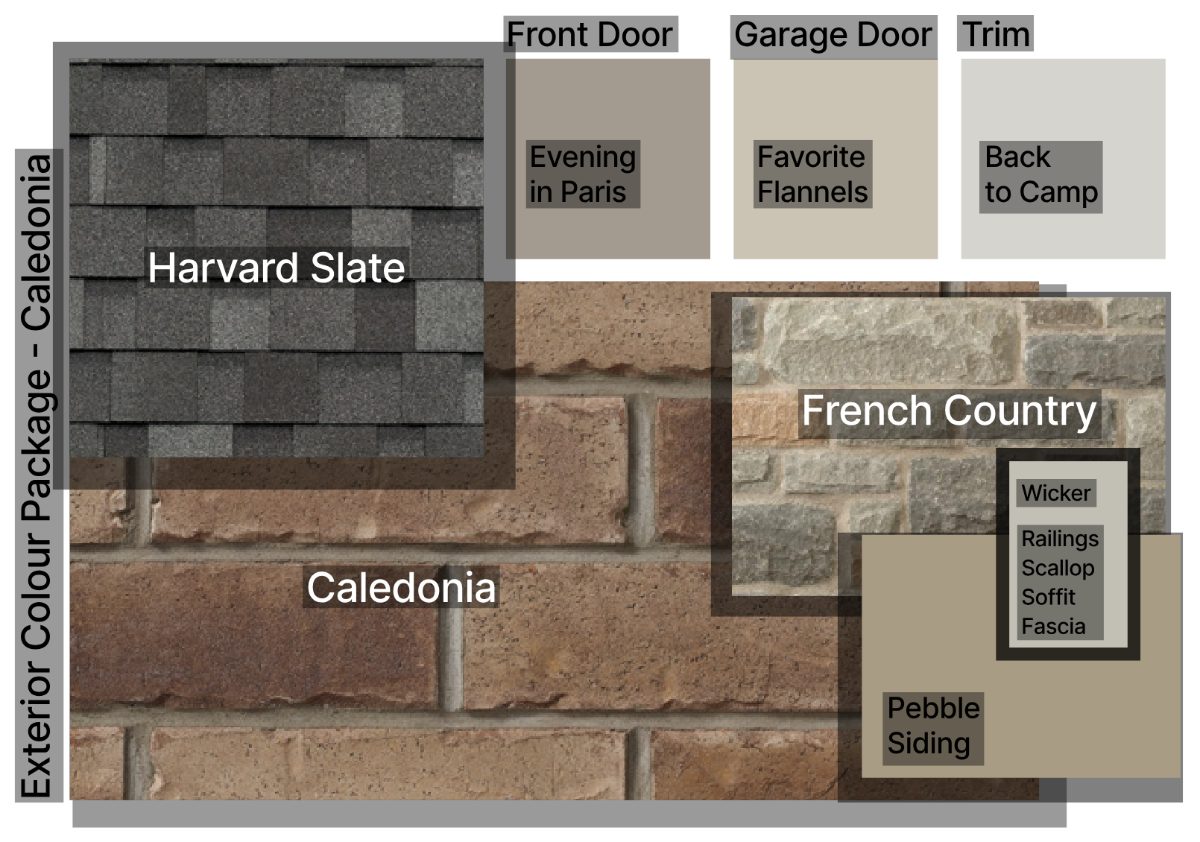
Every package pairs a clay brick and a stone with a roof shingle, siding, and coordinated front door, garage door, trim, railing, soffit and fascia colours. Step into the Colour Studio: every package as a sample board, with each material and colour laid out the way you would see it at the Design & Décor Centre.
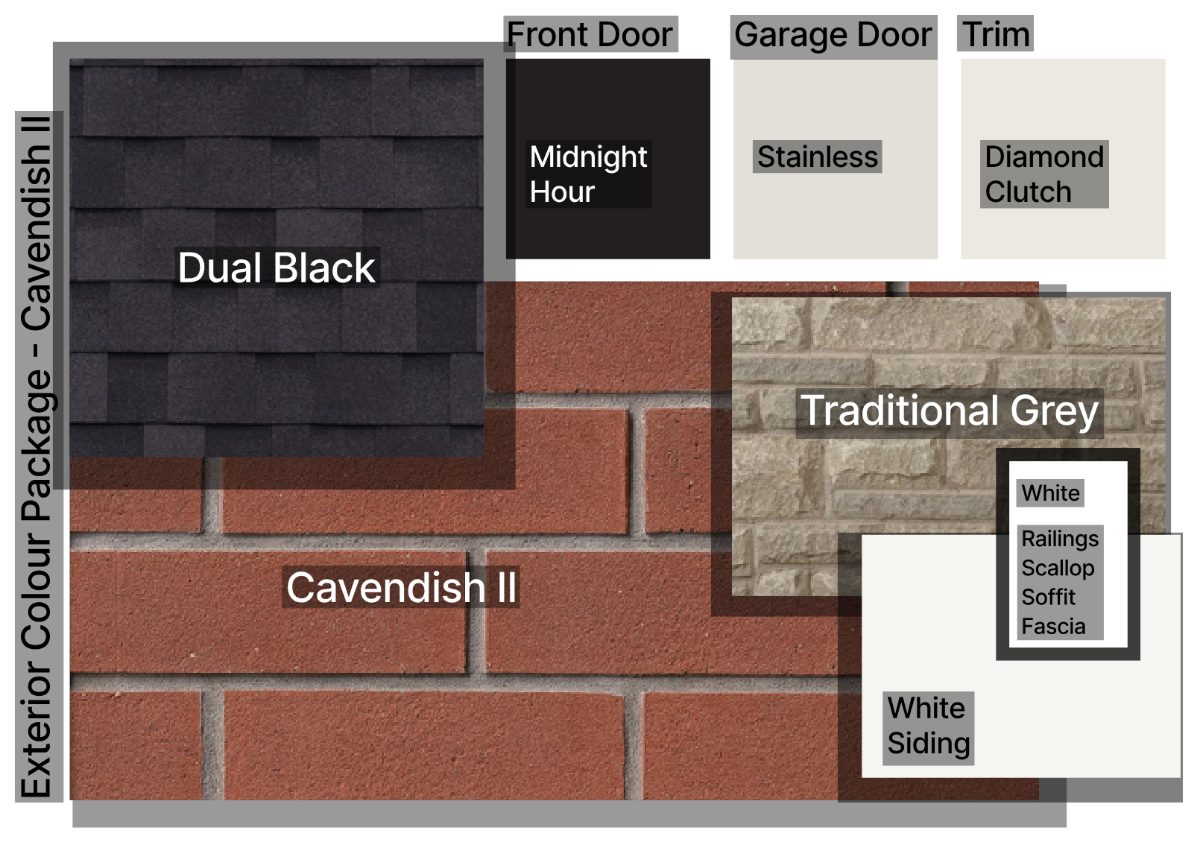 Hover to look closer · click for the full board
*Colours shown are representative only and may appear different than the actual. Swatches on screen are approximate — see the samples at the sales office. E. & O. E.
North Oshawa · Harmony Rd & Conlin Rd
Everything Within Reach
The model home and sales office are at the southwest corner of Harmony Rd & Conlin Rd. Schools, parks, trails, shopping and transit are all around the corner, and GO and Durham Region Transit connect you to the GTA.
- Hwy 401
- 15min
- Oshawa Centre
- 10min
- Hwy 412 / 418
- 15min
- 01Elise MacGill Public School & Seneca Trail Public SchoolSchools
- 02Durham College & Ontario Tech UniversityEducation
- 03Costco, Walmart, The Home Depot & SmartCentre Oshawa NorthShopping
- 04Cineplex Odeon & Legends CentreEntertainment
- 05Kedron Dells Golf Club, Harmony Valley & Conlin Meadows parksOutdoors
Why Greycrest Homes
A Builder You Can Visit, Not Just Call
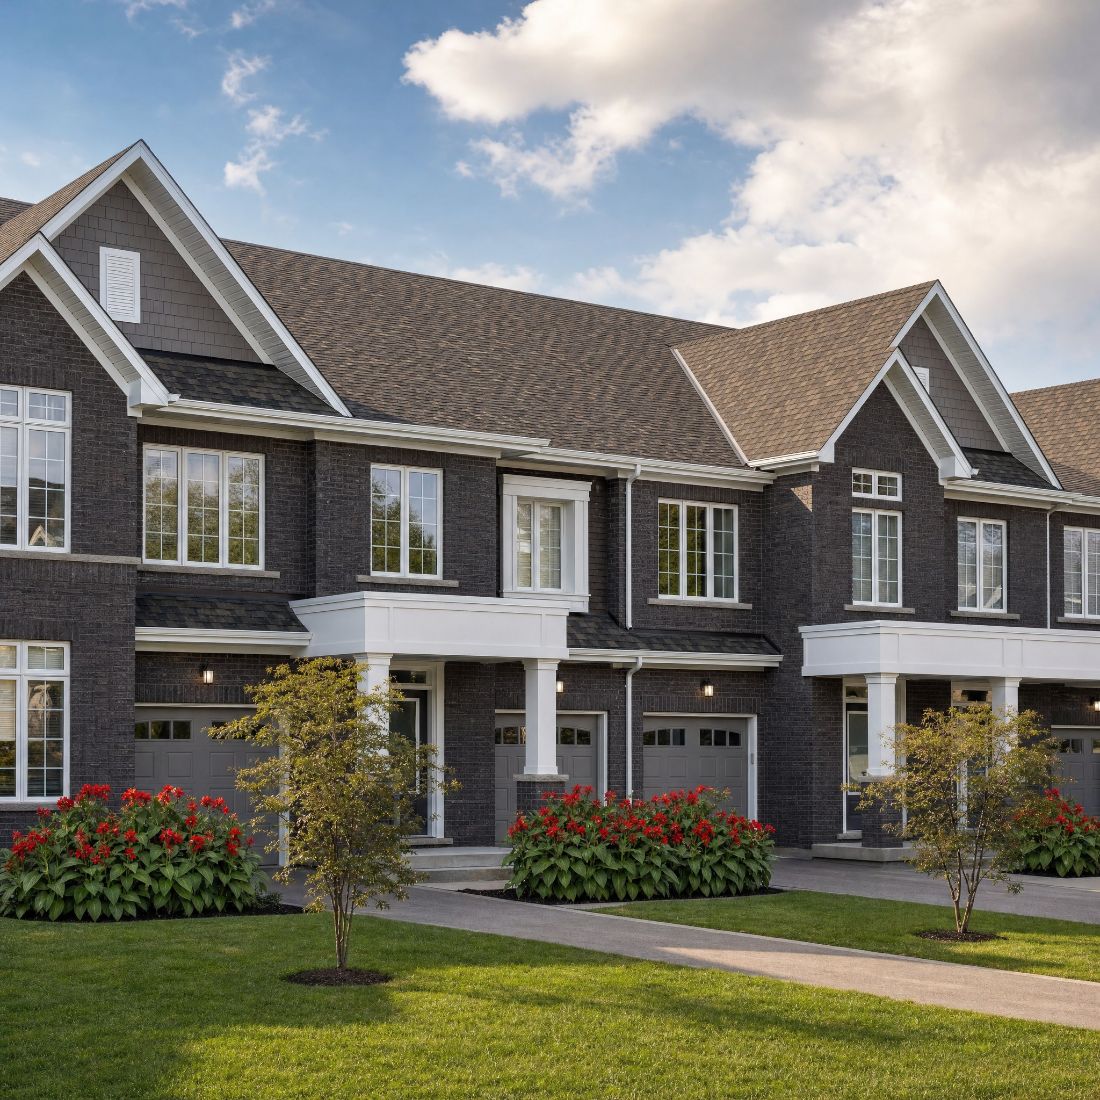
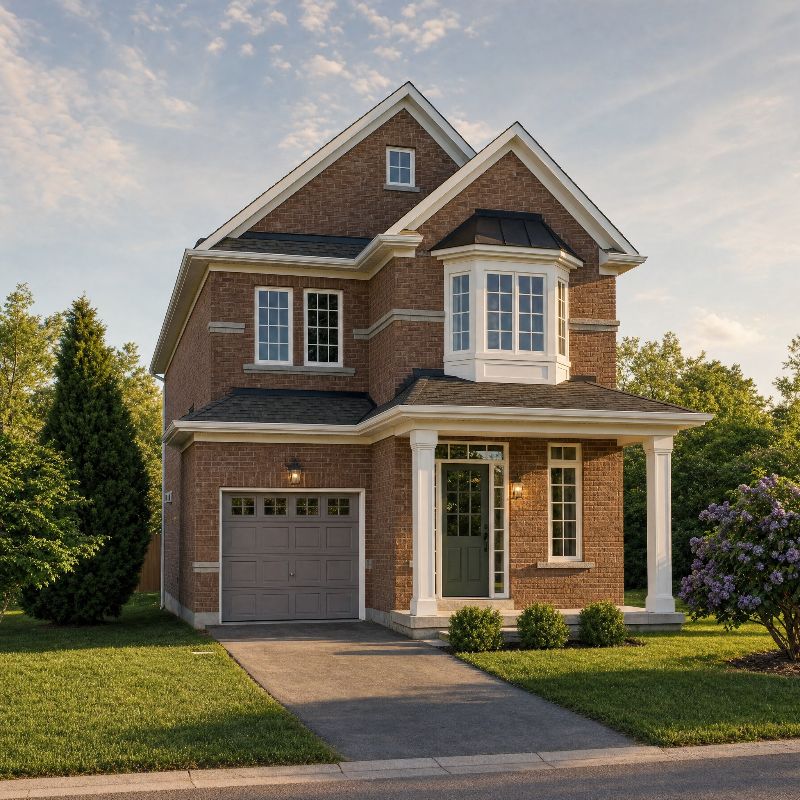
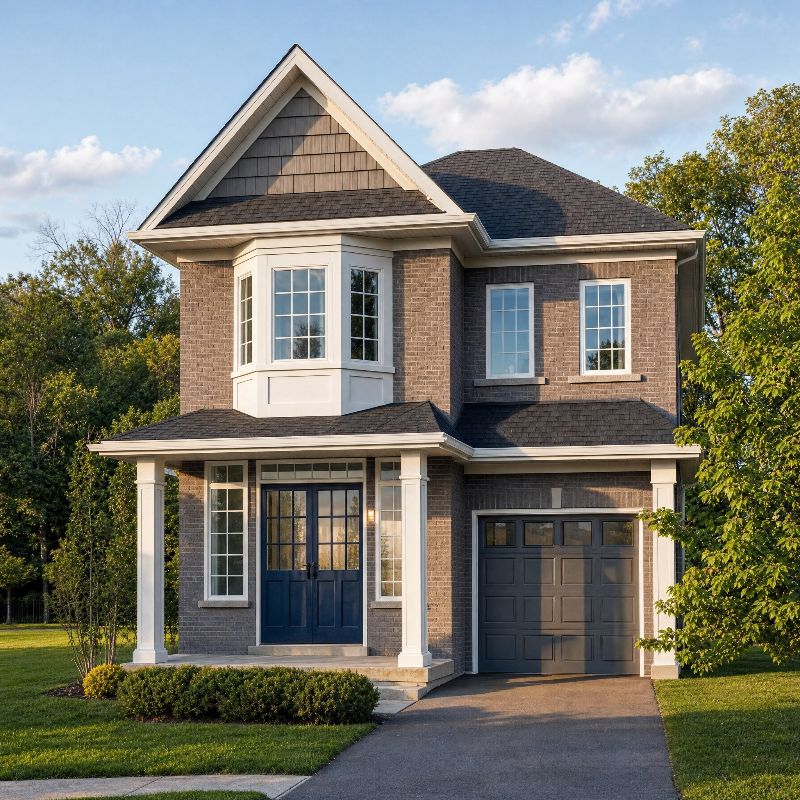
Homes built in thriving neighbourhoods across Oshawa and Durham Region.
Shaping North Oshawa's most desirable neighbourhoods as a second-generation builder.
A pioneer of all-brick home construction in the region — genuine clay brick, not veneer.
Boutique builder: one-on-one guidance and customization with every homeowner.
Working With You
Your Home, Guided Personally.
Buying from a boutique builder means you deal with people, not a process. From the first appointment to the day you get your keys, Greycrest works with you one-on-one.
Start With A Private Tour ↗- STEP 01
A Private Appointment
Meet our sales team one-on-one at the Fields of Harmony sales office — on weekends, or after hours by appointment.
- STEP 02
Your Homesite & Plan
Walk the Phase 7 site plan and eleven models, from 1,582 to 3,292 sq. ft., with guidance on frontages, elevations and corner lots.
- STEP 03
Made To Fit Your Life
Our hands-on approach means customization options that reflect how you live — from optimizing layouts to selecting premium finishes.
- STEP 04
The Design & Décor Centre
Choose your exterior colour package, tile, cabinetry, countertops, carpet and paint from Greycrest's samples, with our team guiding every selection.
- STEP 05
Built & Backed
Genuine all-clay brick construction, finished to Greycrest's standard and backed by Tarion's new home warranty — 7 years on major structural defects.
Book A Private Tour
Don't Miss The Grand Finale.
Pick a time and we'll hold it for you at the Fields of Harmony sales office. Not ready to visit? Ask for the price list instead and we'll send it over.
- 1One-on-one time with the Greycrest sales team
- 2A walkthrough of the Phase 7 site plan and all eleven floor plans
- 3A first look at the exterior colour packages and features & finishes
- 4Pricing and availability for the homesites you're interested in
- Sales Office
- Southwest corner of Harmony Rd & Conlin Rd, Oshawa, ON
- Hours
- Monday – Thursday: 1:00 pm to 6:00 pm
Friday: Closed
Saturday & Sunday: 12:00 pm to 3:00 pm - After Hours
- Appointments outside operating hours: 905-626-7107
- Phone
- 905-725-4539 · sales@greycresthomes.com
Thank You
You're booked in.
Our sales team will confirm your tour time shortly. If it's urgent, call 905-725-4539.